



1 Sackville Street, Hurstville
$ 2,000,000
overview
-
1P2557
-
House
-
Sold
-
554 sqm
-
3
-
2
-
3
Description
Charming Family Residence
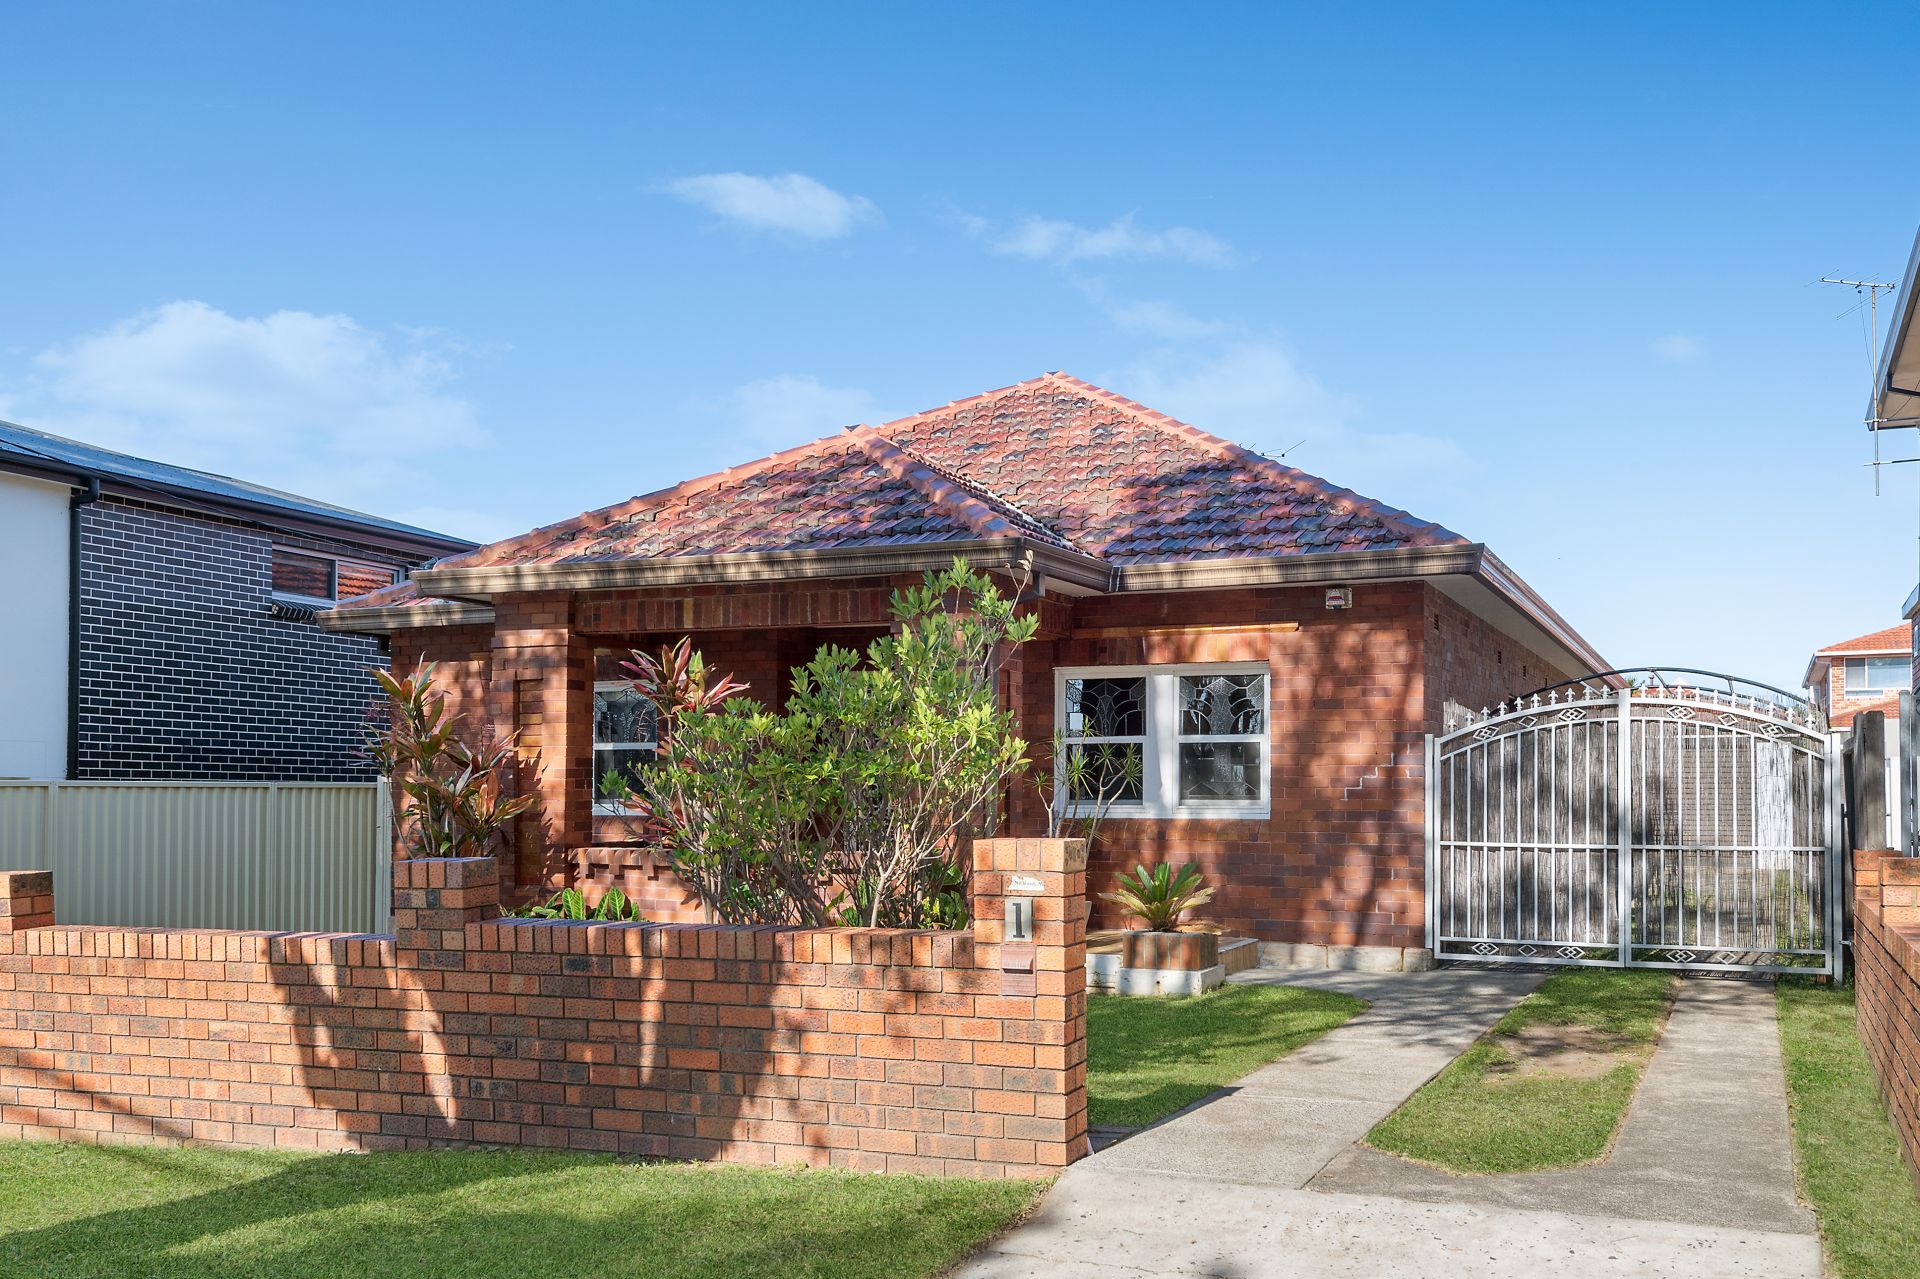
This elegant double brick residence presents a perfect environment for family living on approximately 554 square meters of land with a large child-friendly garden set in one of the suburb's most sought after tree-lined street.
Superbly maintained and updated over time showcasing traditional and contemporary style, this classic freestanding home is rich in refined details with soaring high ceilings, stained-glass windows and timber floors lending an air of timeless elegance.
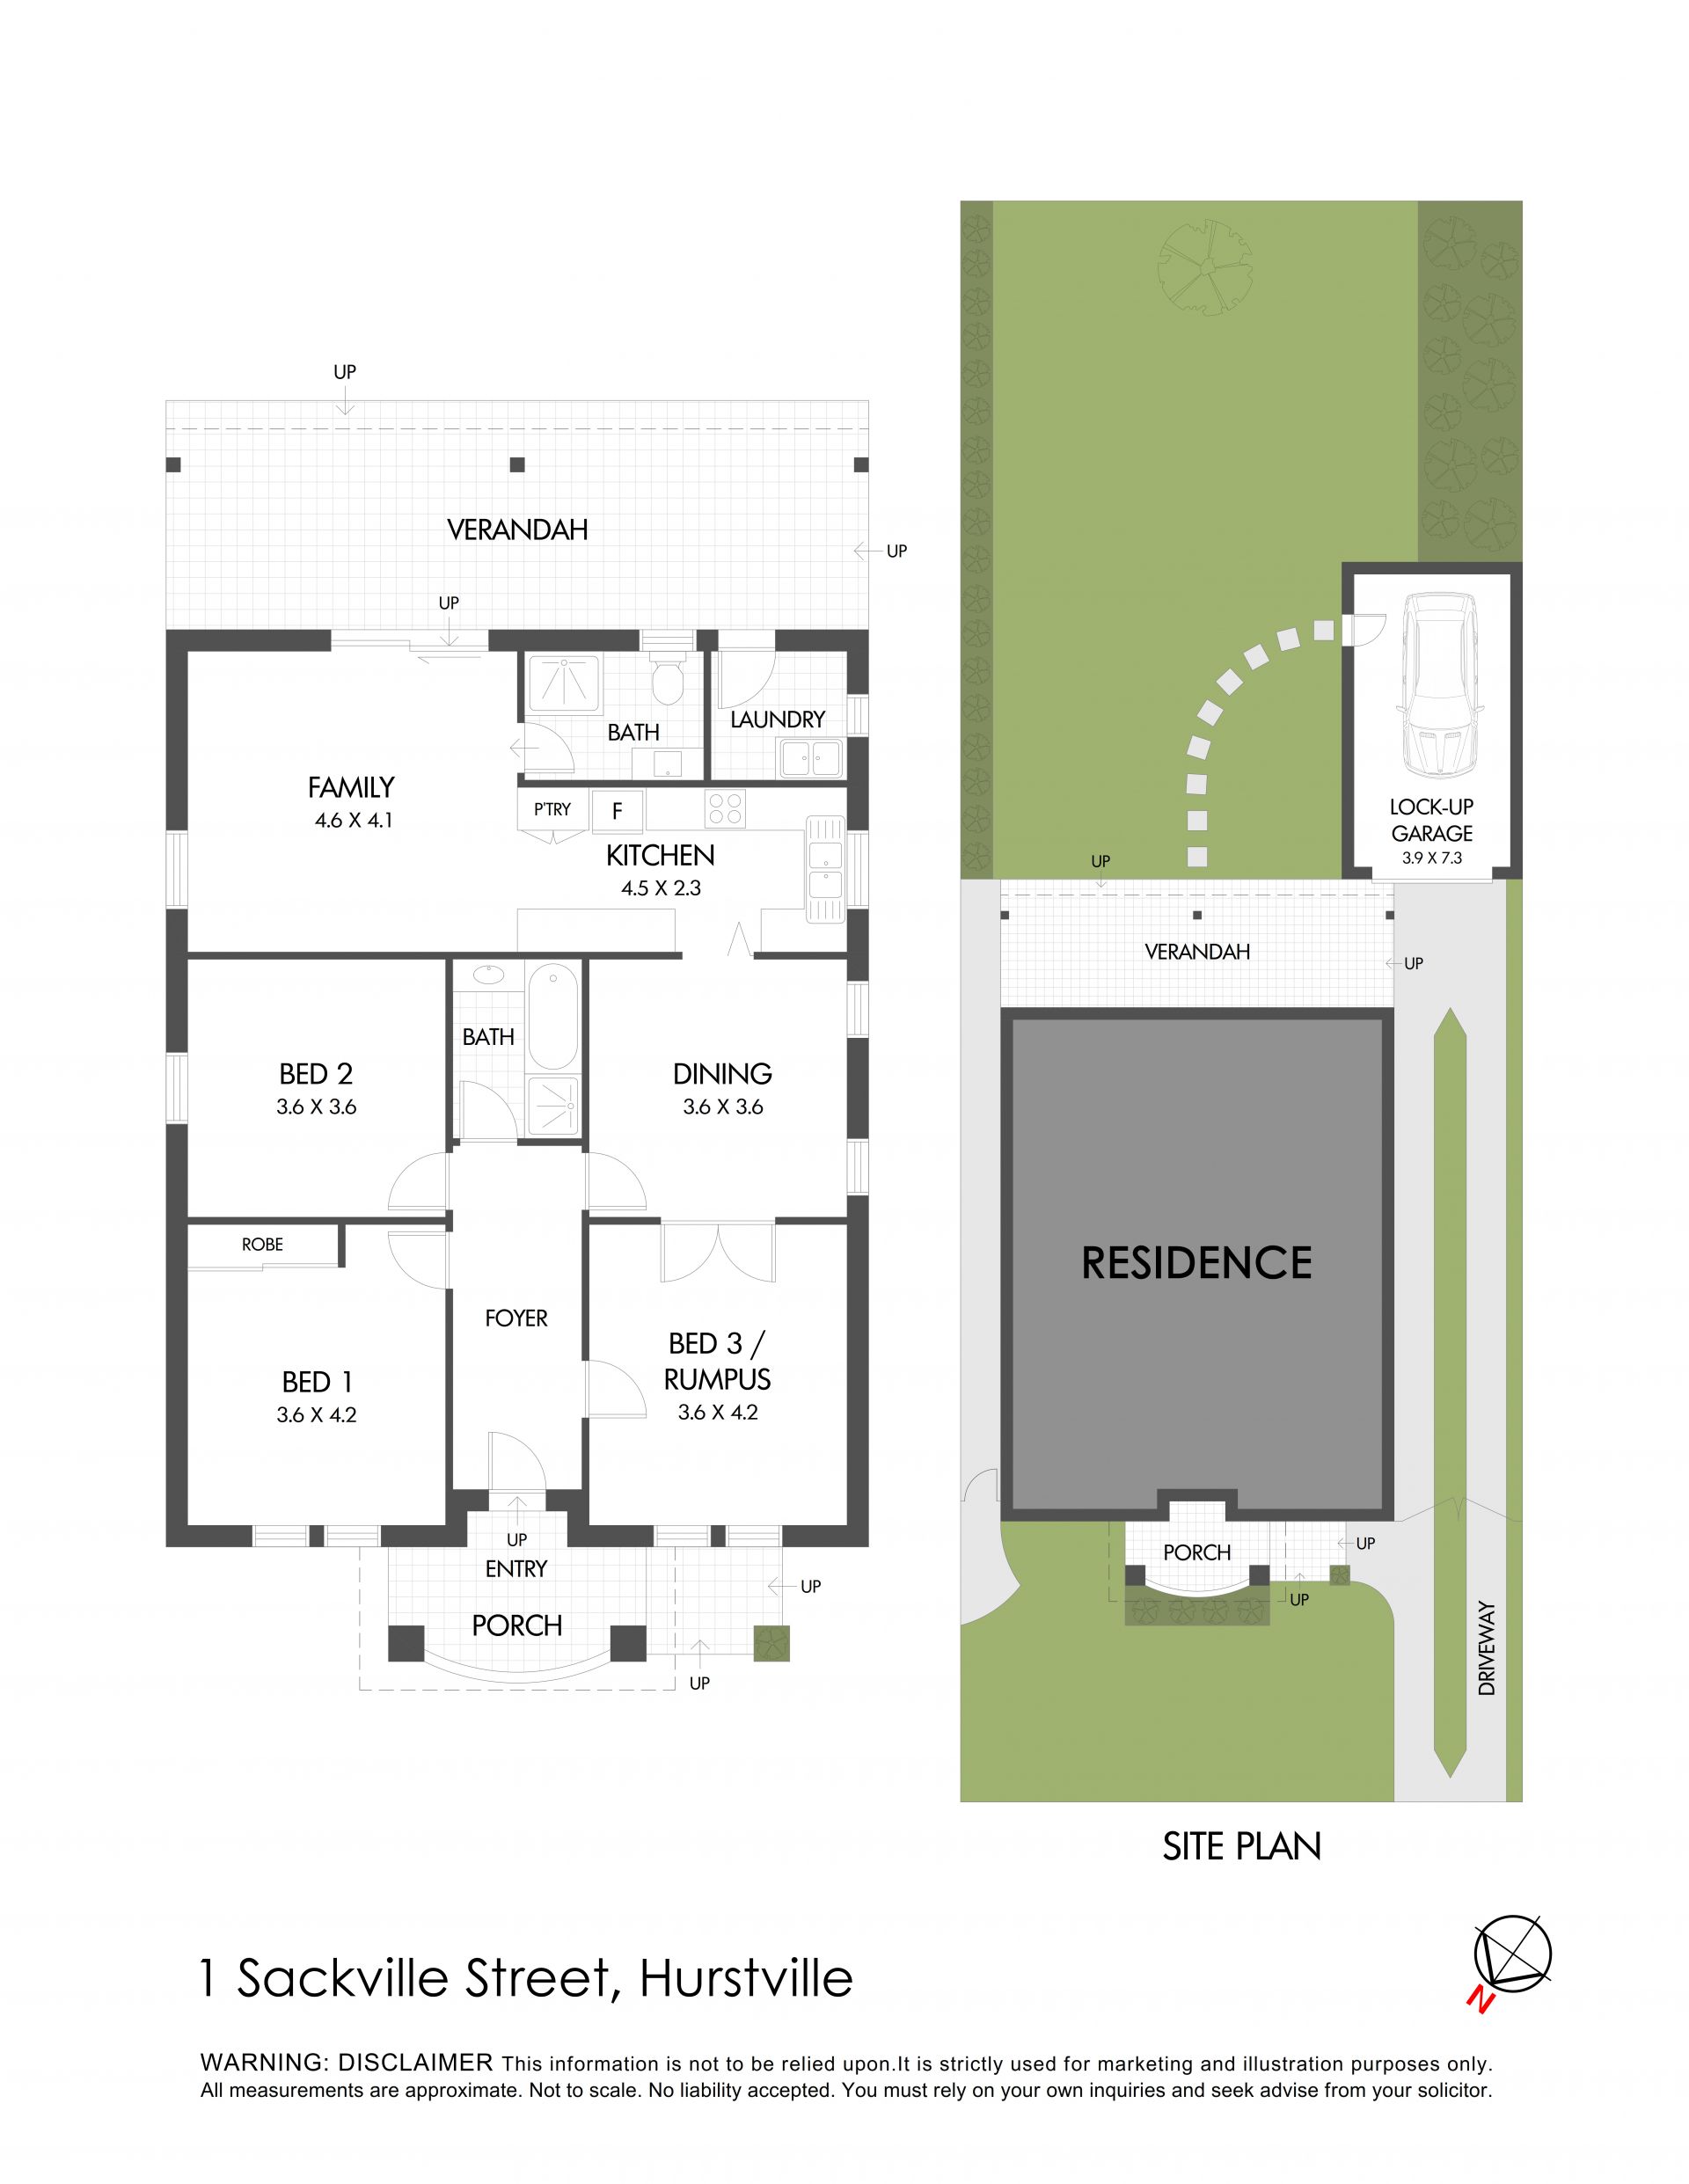
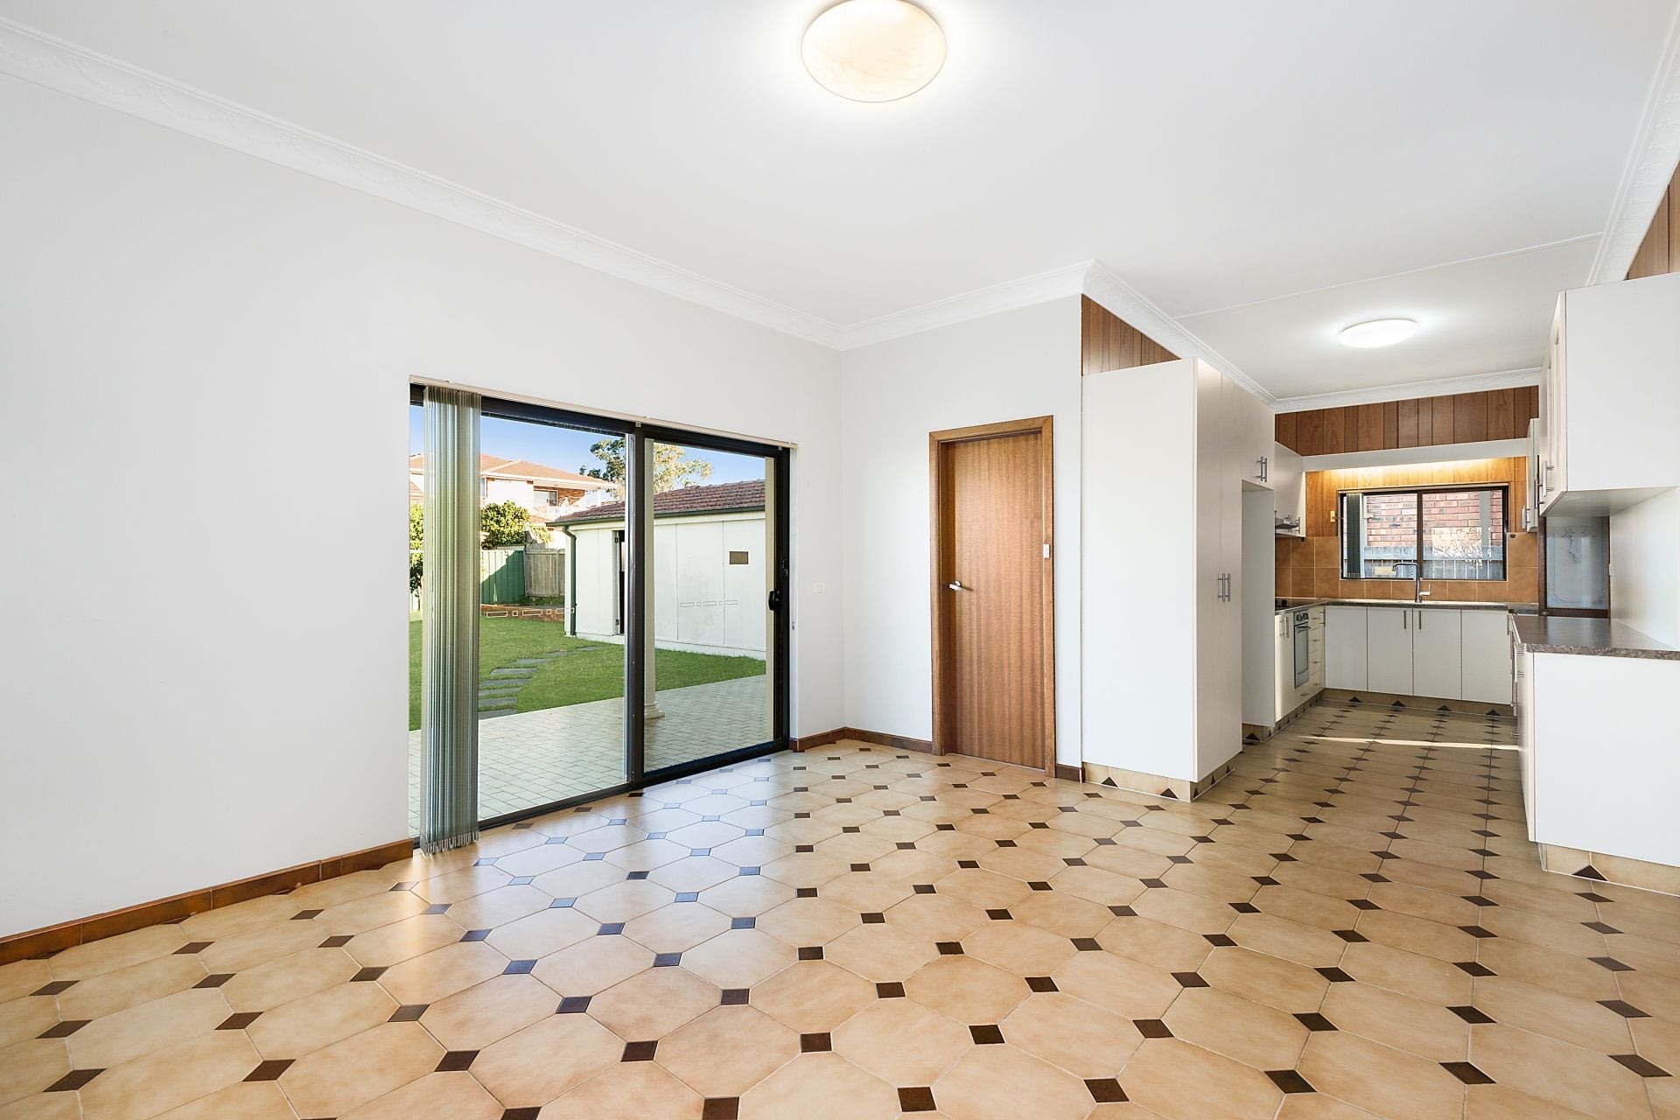
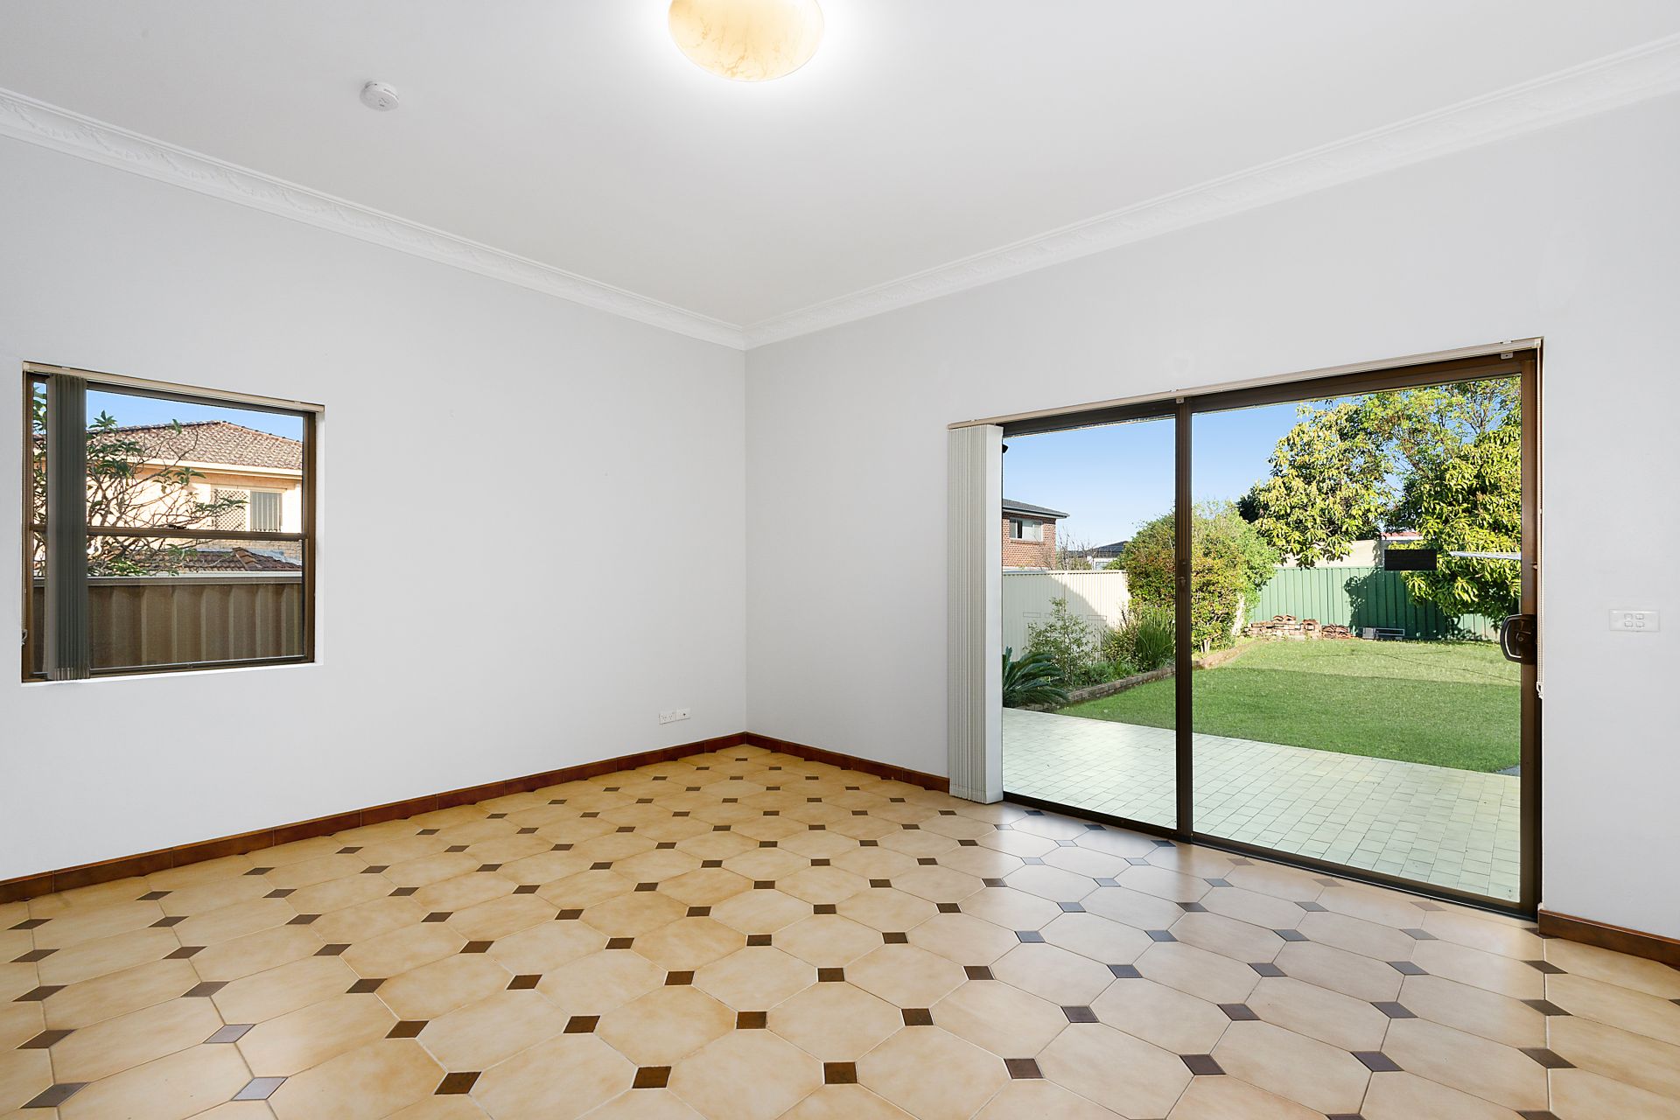
A wonderful house to live, relax and entertain with plenty of space for all the family with 2 spacious living rooms, sitting/TV room, gourmet large open-plan family living and dining areas flowing to a wide alfresco entertaining verandah. The grand entry hall leads to 3 large double bedrooms and 2 bathrooms.
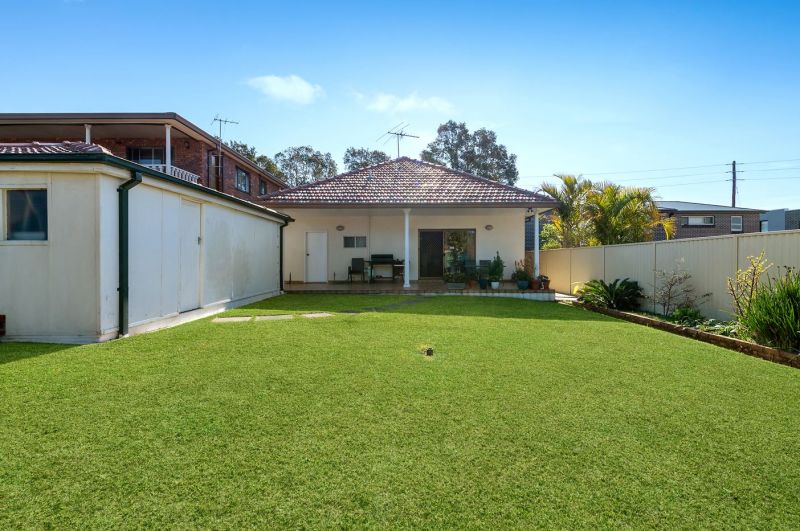
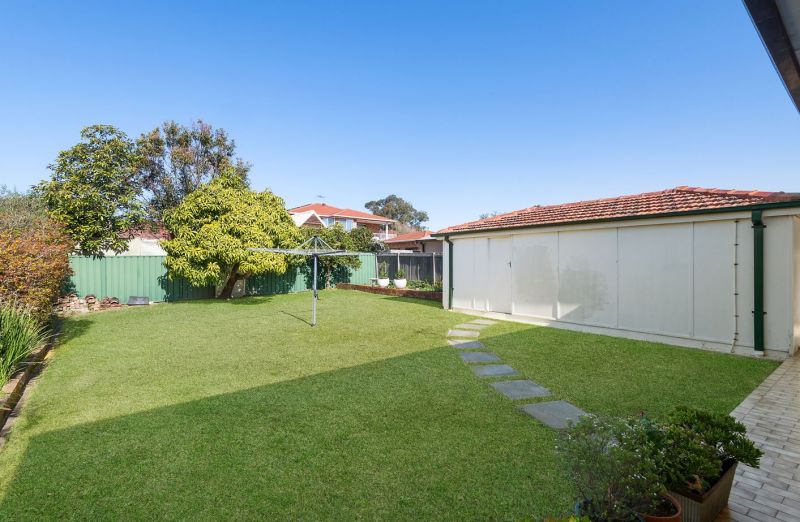
A large outdoor backyard area has been landscaped with low maintenance living in mind, extensive grass area and entertaining areas. Additionally, a lock up Garage/workshop is positioned at the rear of the block with multiple off street parking available. The property boasts a spacious layout filled with natural light, offering plenty of potential for renovations or future developments (STCA)."
A charming and very liveable home ready for its next family.
Features:
– Double Brick Construction
– Beautiful entrance hall
– Timber flooring throughout
– Functional kitchen, with ample storage
– Large private rear garden with level lawn
– Garage, driveway w/ multiple off-street parking
– Close proximity to schools, parks and shopping
gallery